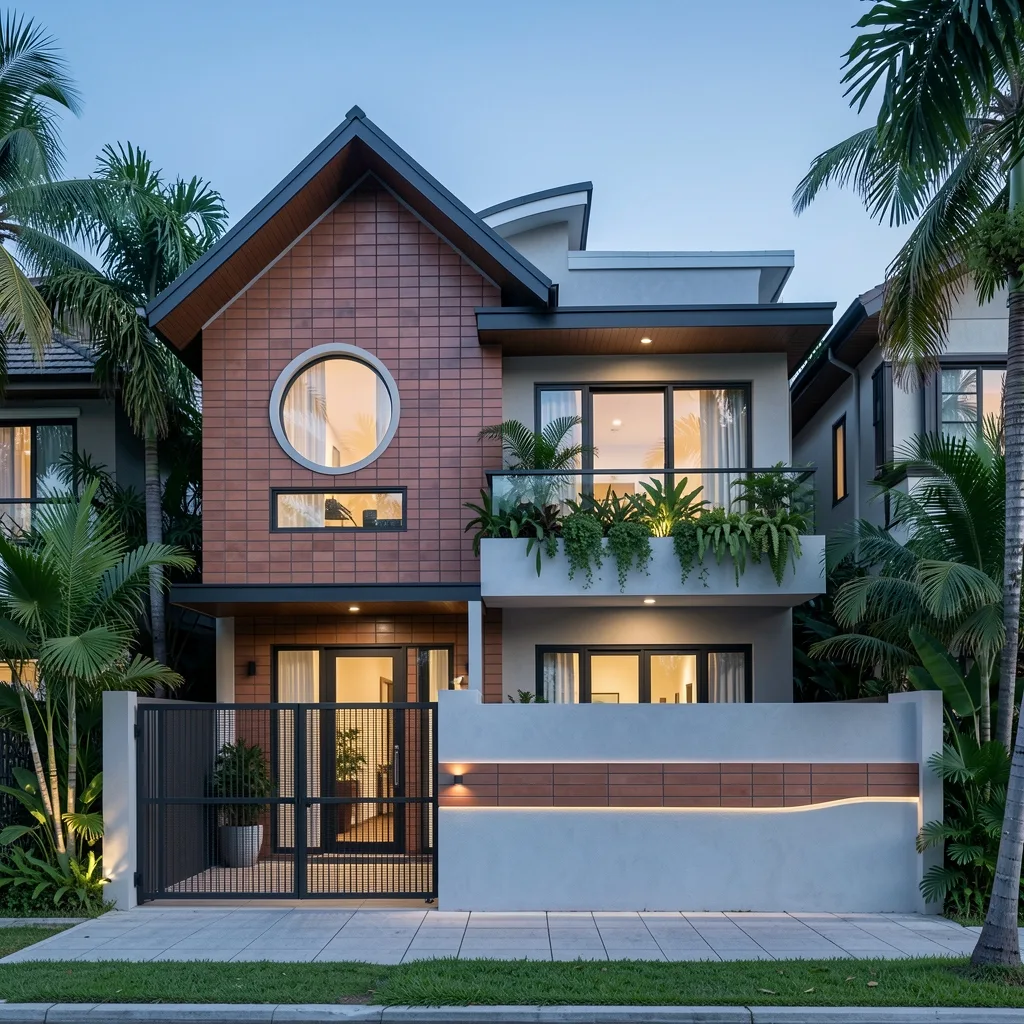
We design homes, villas, and hospitality spaces in Lombok. We start with the site, the weather, the budget, and the way the building will be used - then work out what needs to happen next.
Many projects begin with a reference image. That is useful, but it is not a design brief. A house on a narrow Mataram lot, a villa on a hillside, and a coastal restaurant have very different problems to solve.
Atelier Nusa exists to work through those differences carefully. We use references as a starting point, then adjust the plan, openings, materials, and budget to the actual place and the people who will use it.
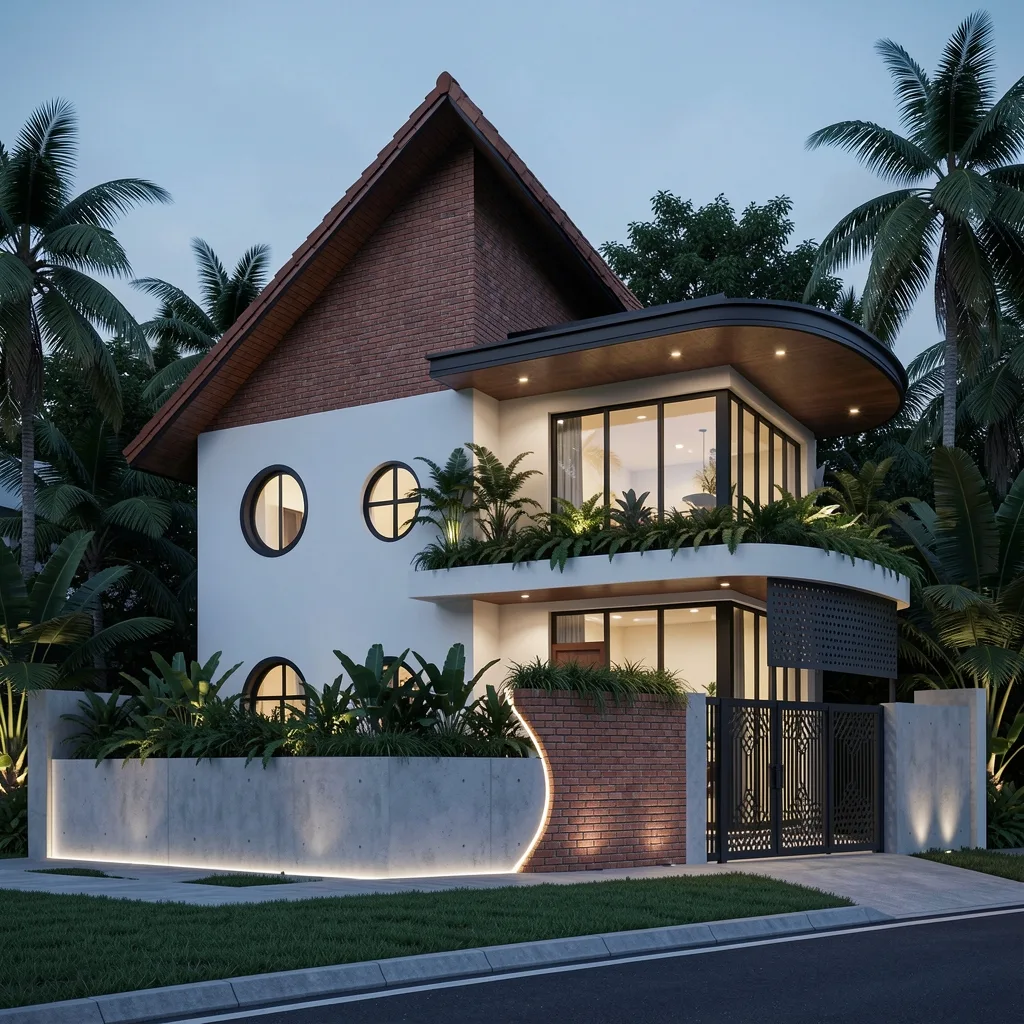
Traditional buildings offer useful lessons about shade, airflow, thresholds, and shared space. We do not copy them as decoration. We ask which ideas still make sense for a family home, a rental villa, or a hospitality project today.
The cheapest option is not always the lowest-cost option over time. We consider salt air, humidity, UV exposure, cleaning, replacement, and local availability before specifying a finish. The goal is a building that can be maintained without importing every solution from elsewhere.
Drawings are only useful when the team on site can read them and build from them. We keep an eye on dimensions, junctions, materials, and the sequence of work so the design remains clear after it leaves the screen.
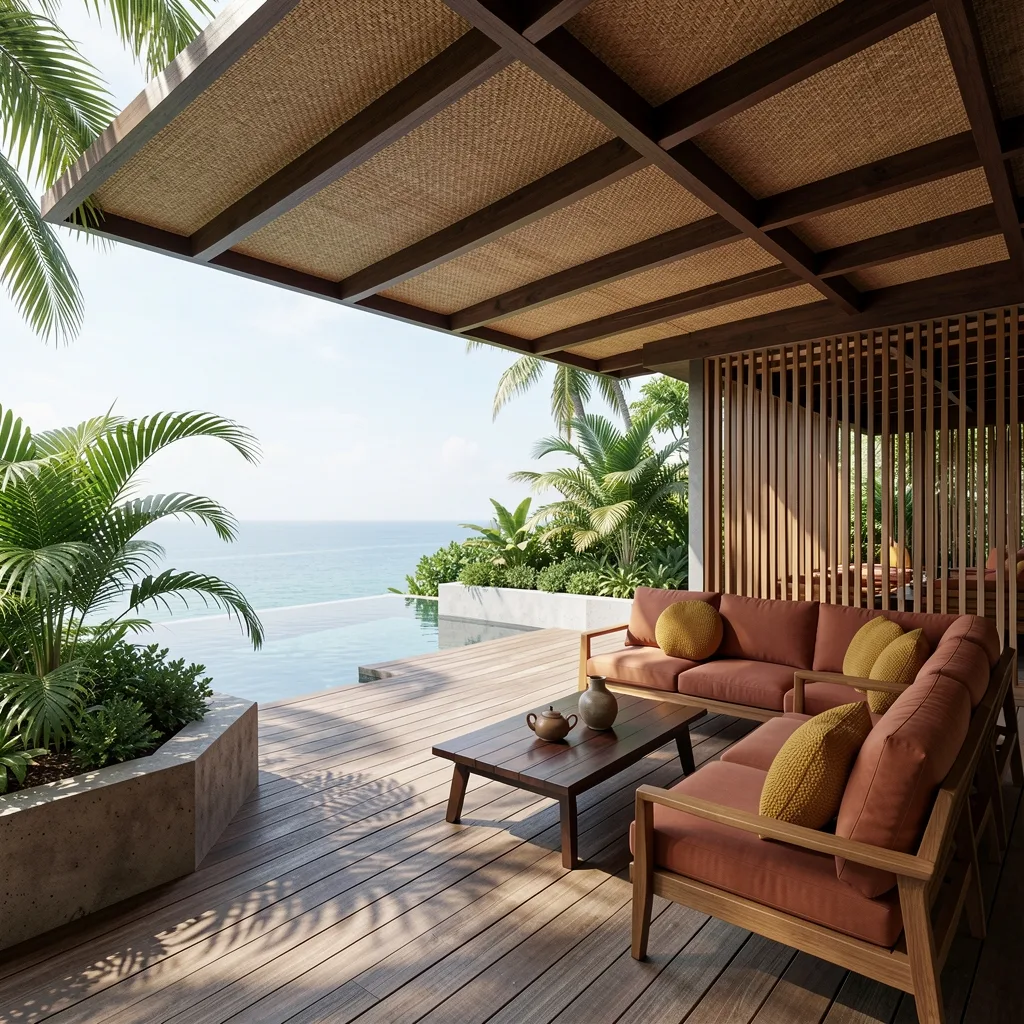
Roof overhangs, shaded terraces, cross-ventilation, and the position of a window can make a room more comfortable before mechanical systems are added. These are simple decisions, but they need to be made early.
A building is shaped by more than its facade. Plans, sections, material samples, budgets, and site conversations all leave a mark on the result.
We keep those parts of the process connected. It is less about adding more layers and more about making the important decisions visible while there is still time to change them.
Lombok is changing quickly. New hospitality projects, second homes, and residential development are bringing more attention to the island. Growth is inevitable; careless building is not.
We want our projects to be useful, durable, and comfortable to live with. If a building can do that while keeping a sense of where it is, we consider the work worthwhile.
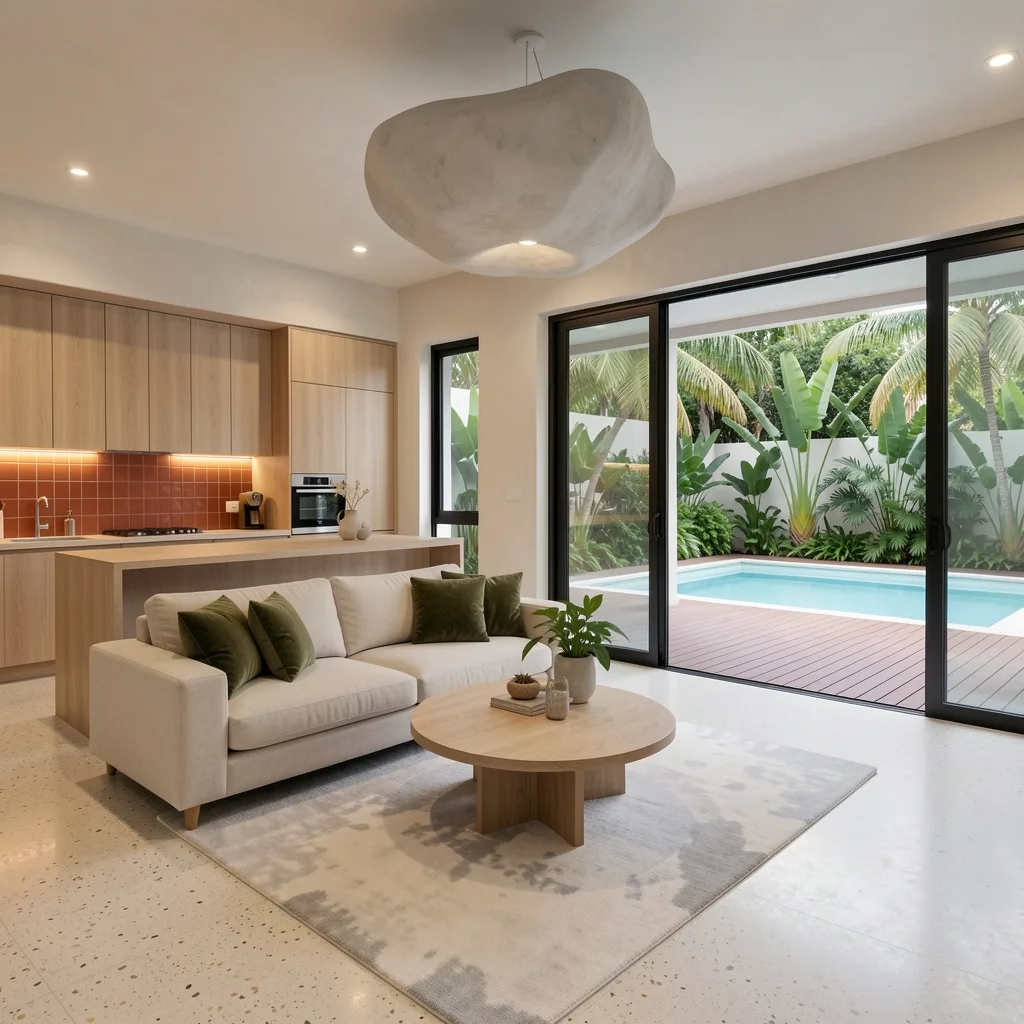
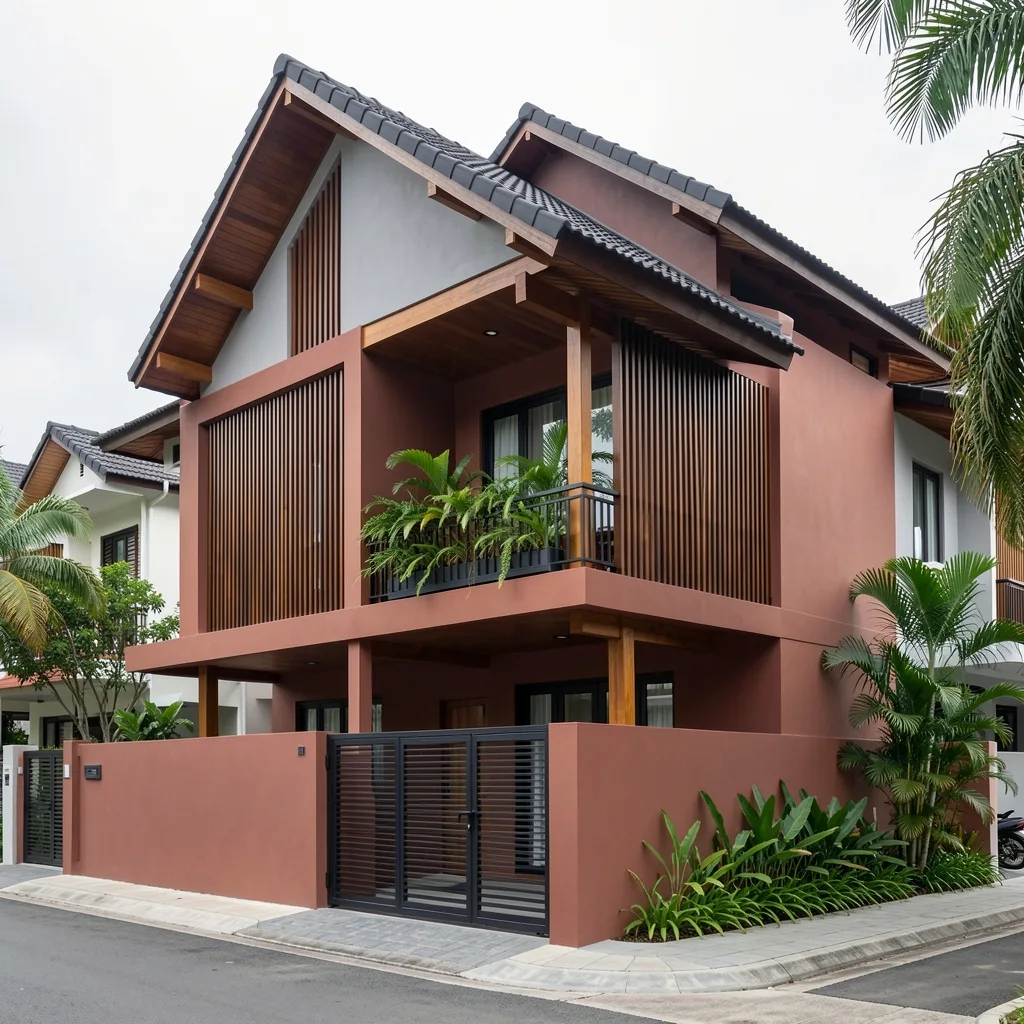
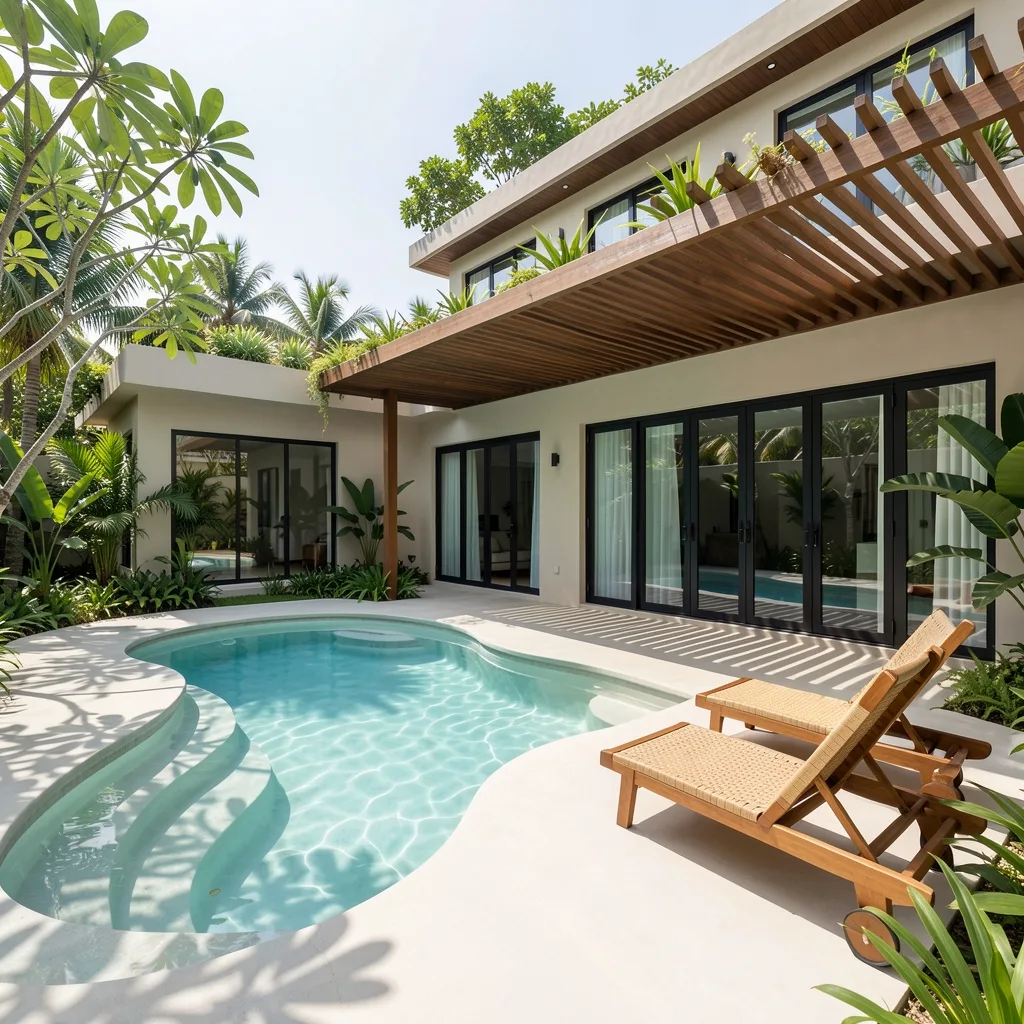
A small selection of residential and hospitality studies exploring shade, proportion, materials, and the relationship between inside and out.
If you are still collecting references, looking at land, or ready to discuss a project, send us what you have. A useful first conversation usually starts with the questions that are still open.